



Lot 97 – The Grand Harley
38 Dartmouth Drive
Poughkeepsie, NY 12603
$950,000
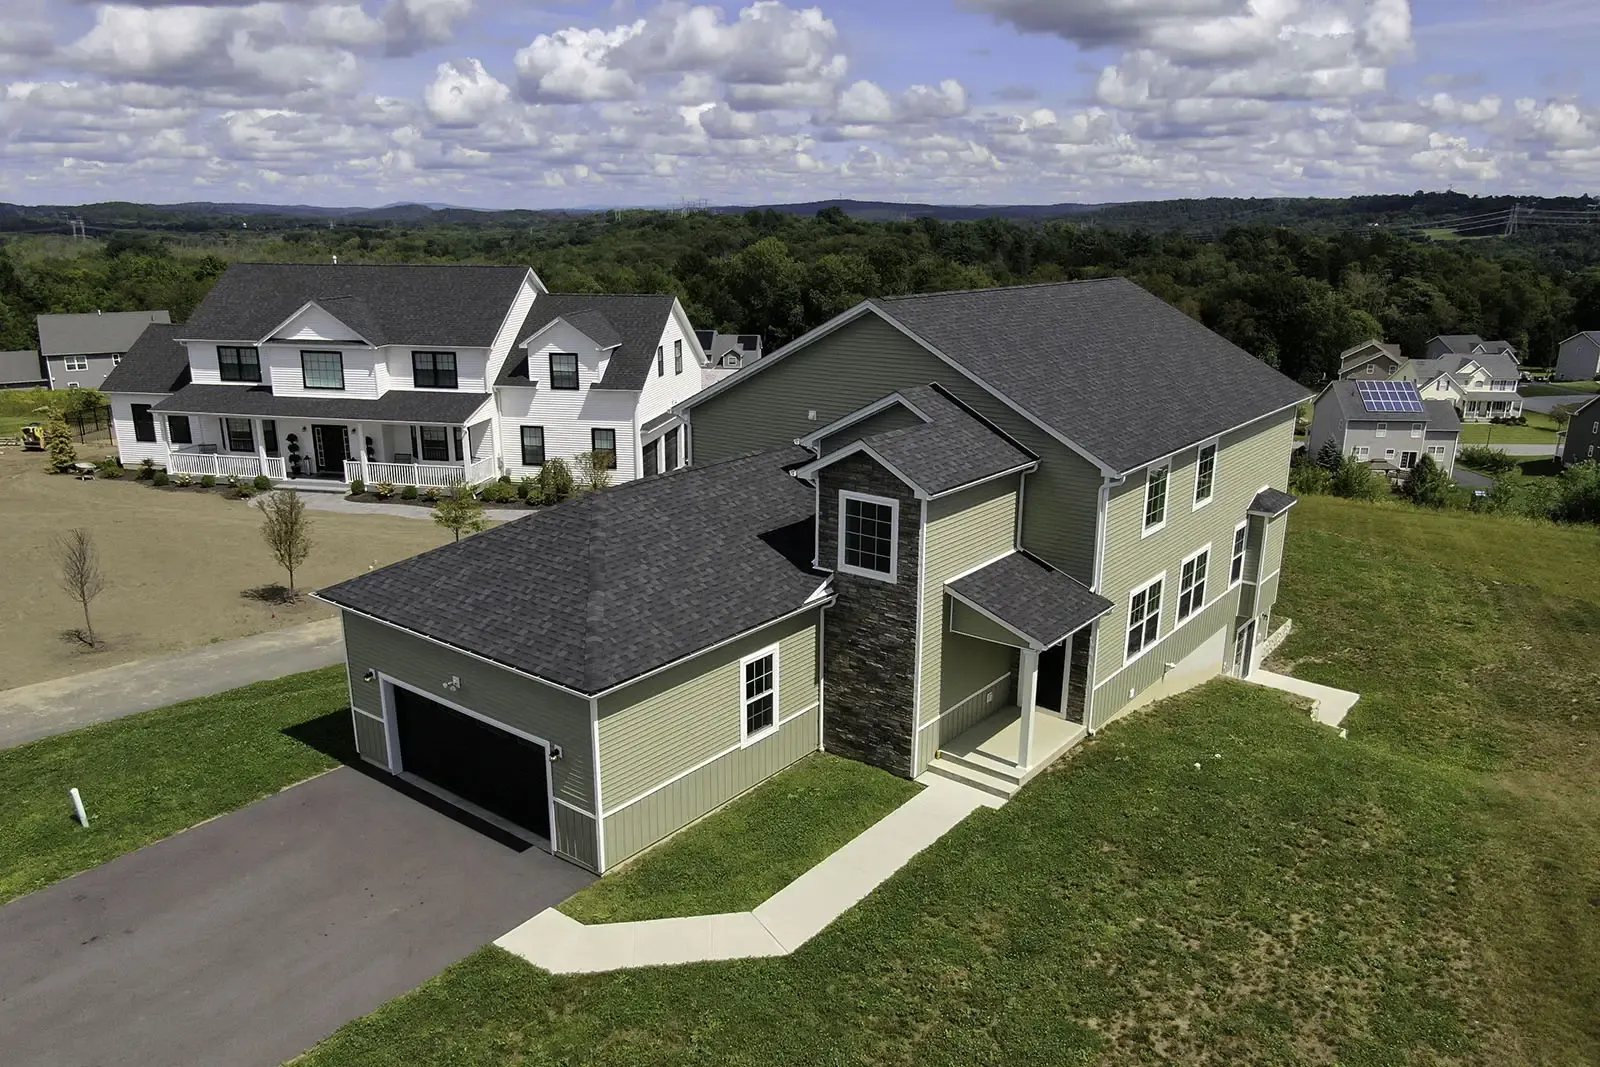
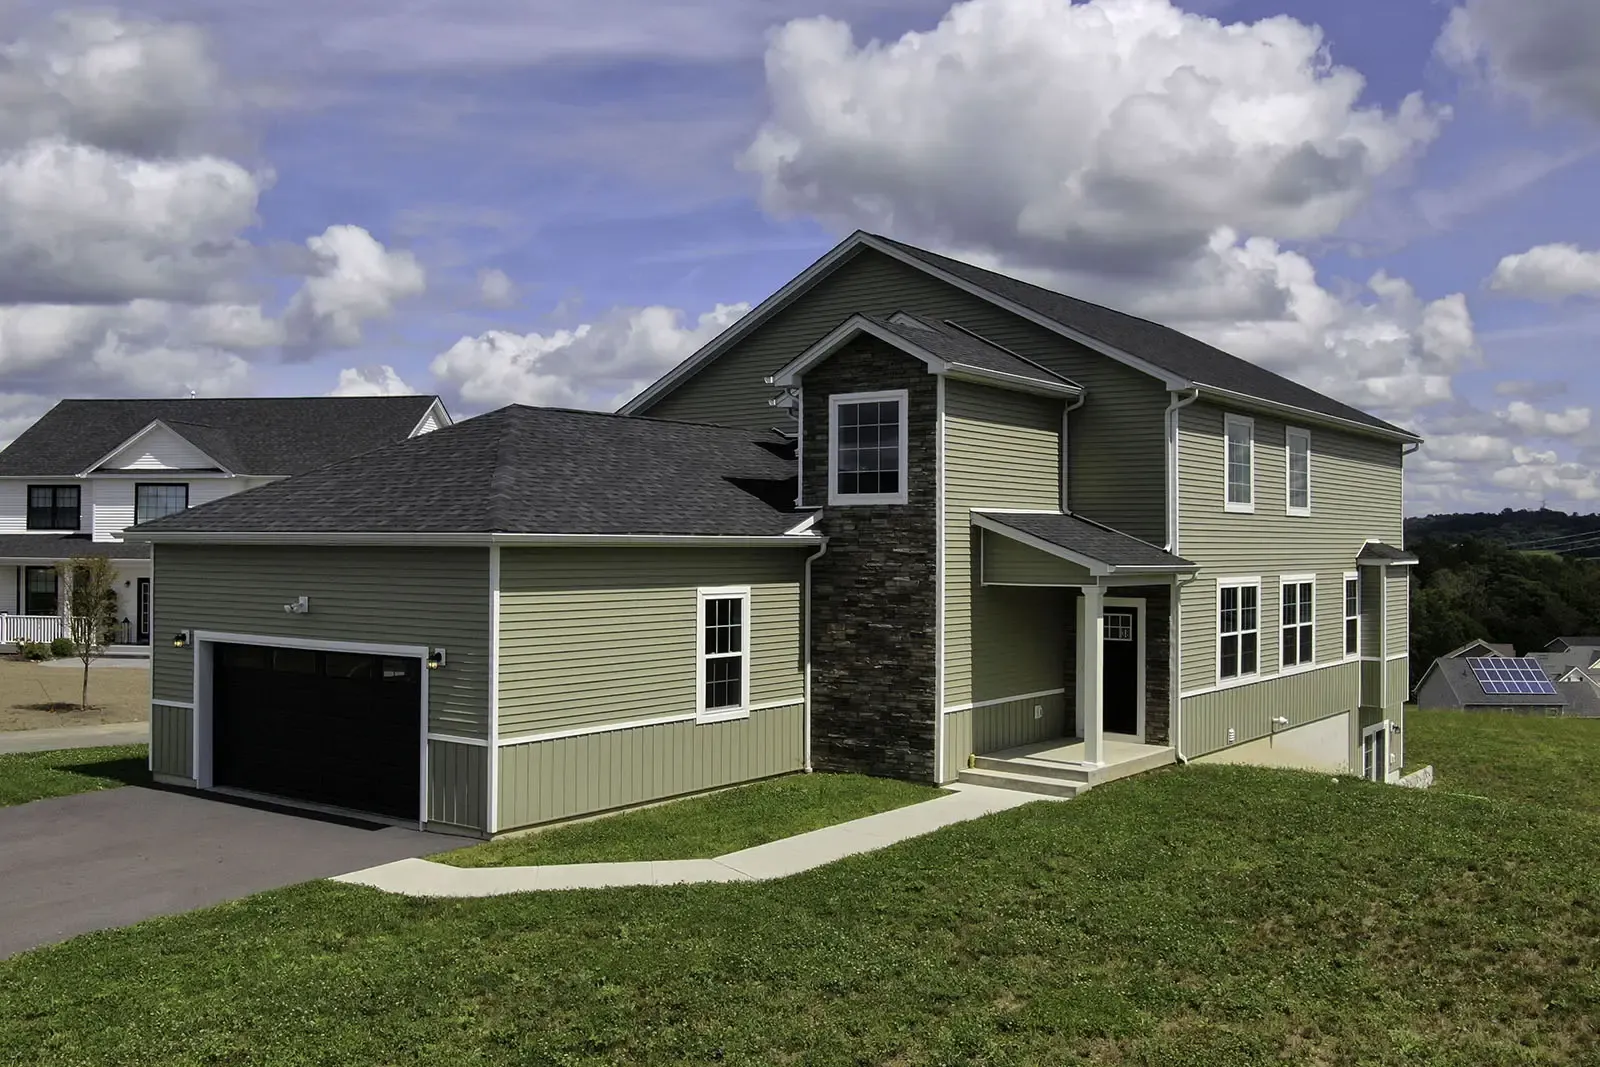
3,684 SQ FT | 5 BED | 4 BATH | 2 CAR
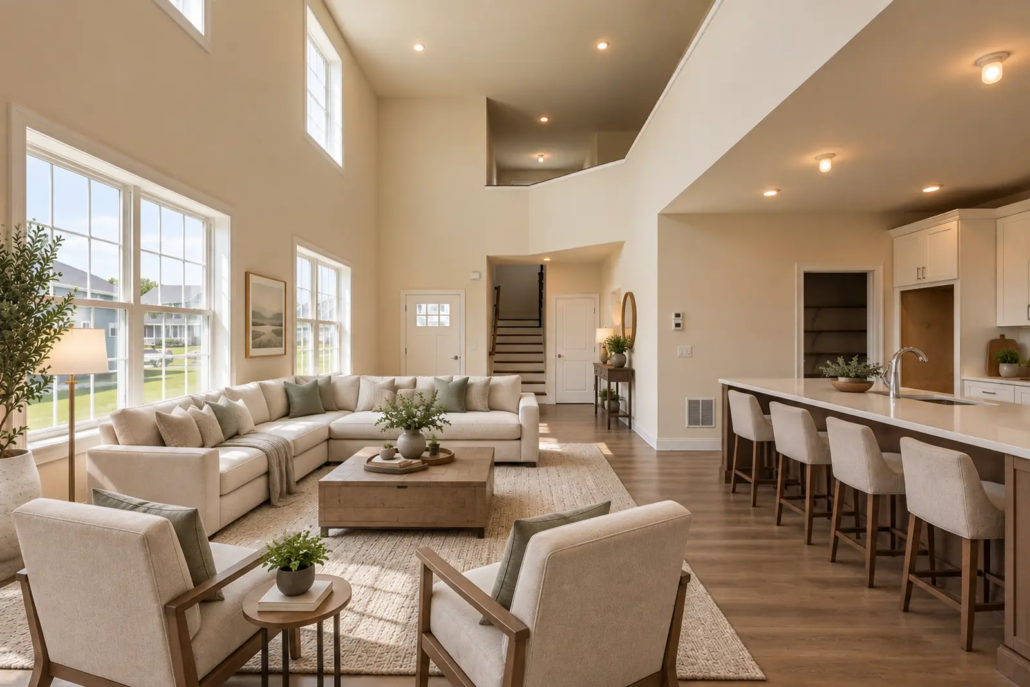
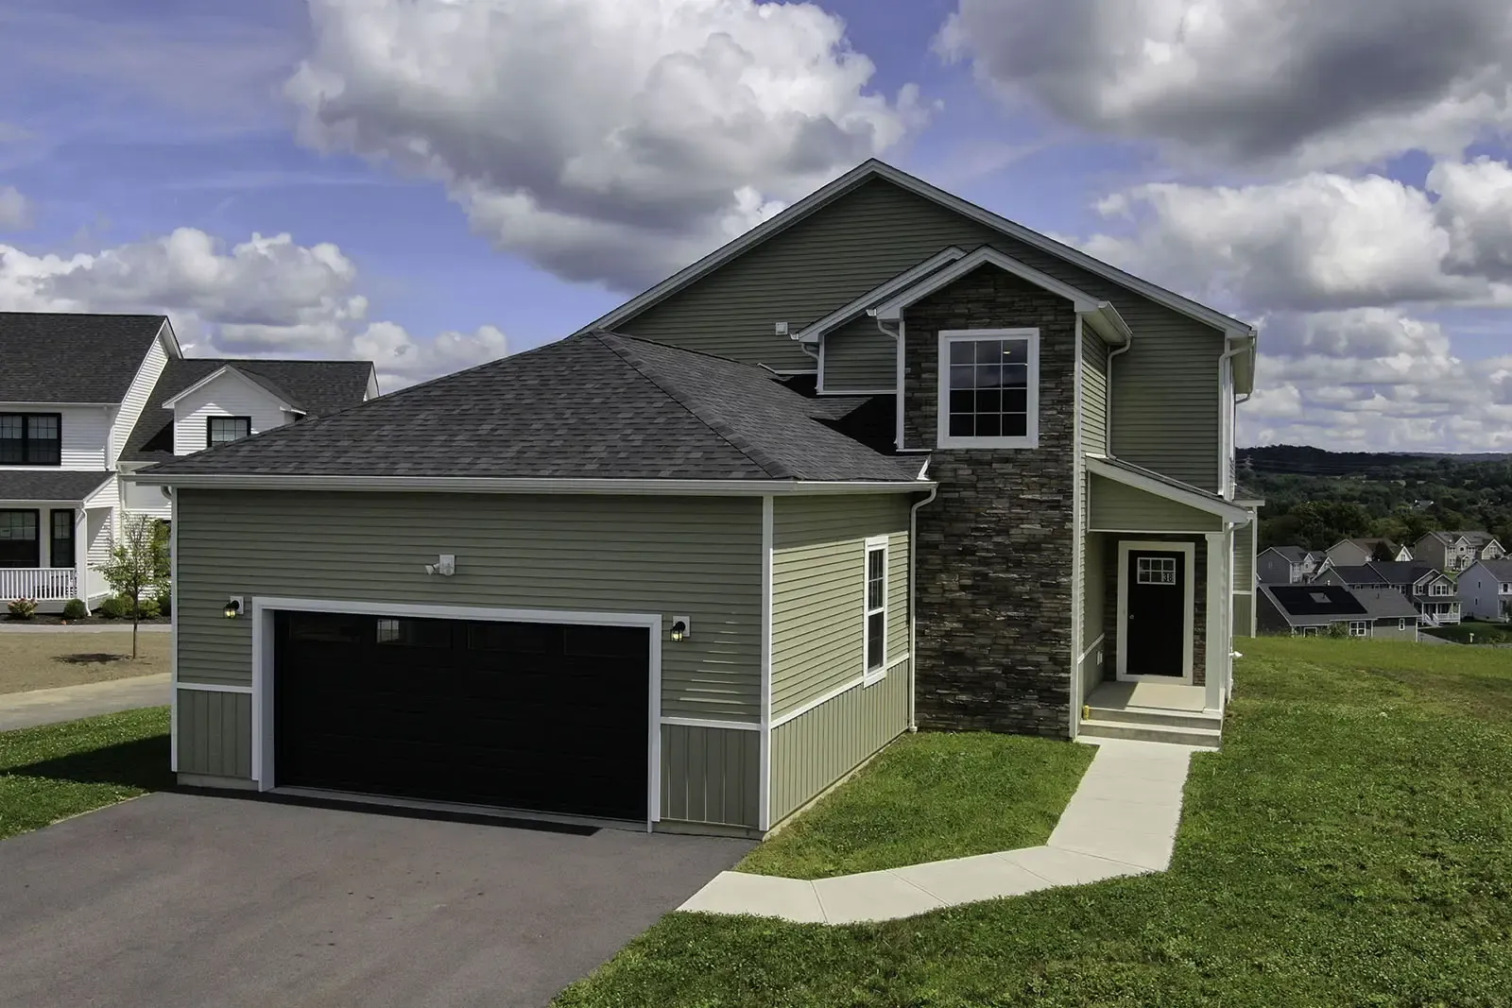
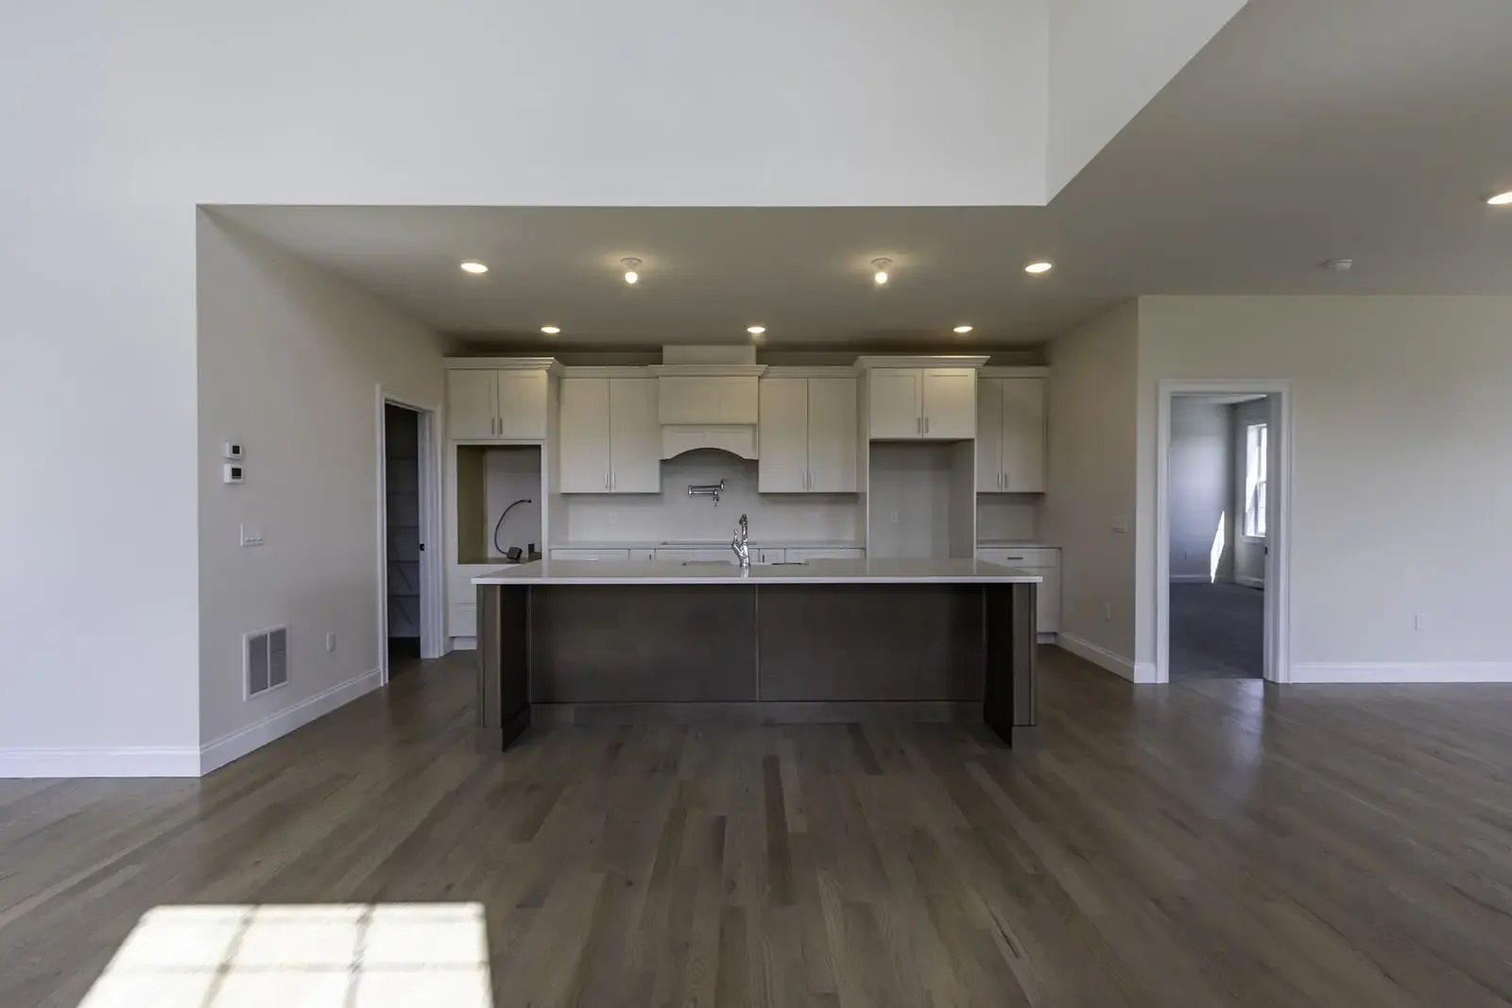
Looking for a new home for sale in Poughkeepsie, NY? The Grand Harley boasts an impressive first floor featuring a stunning open floor plan that offers enchanting views of the spacious great room and the inviting casual dining area, seamlessly extending to a desirable 16×20 TREX Deck—perfect for outdoor living.
The well-appointed kitchen is a culinary dream, complete with a large center island and a breakfast bar that invites gatherings and casual meals. Retreat to the palatial primary bedroom suite, where elegance awaits at every corner. This sanctuary boasts a walk-in closet and a majestic primary bath, featuring dual vanities, a large soaking tub, a luxe shower, linen storage, and a private water closet for added privacy.
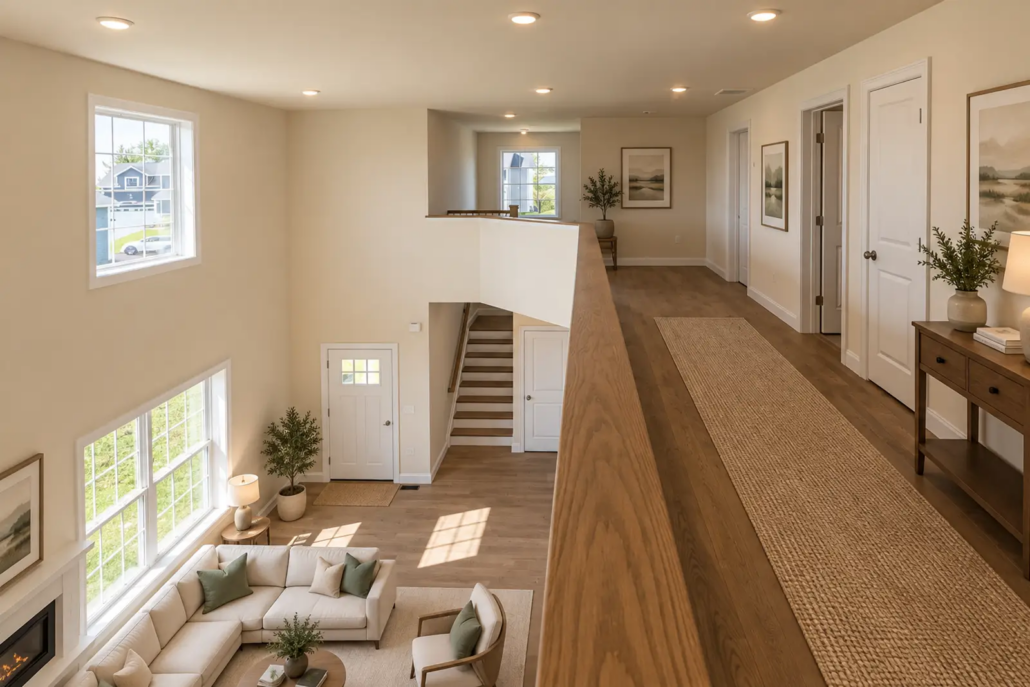
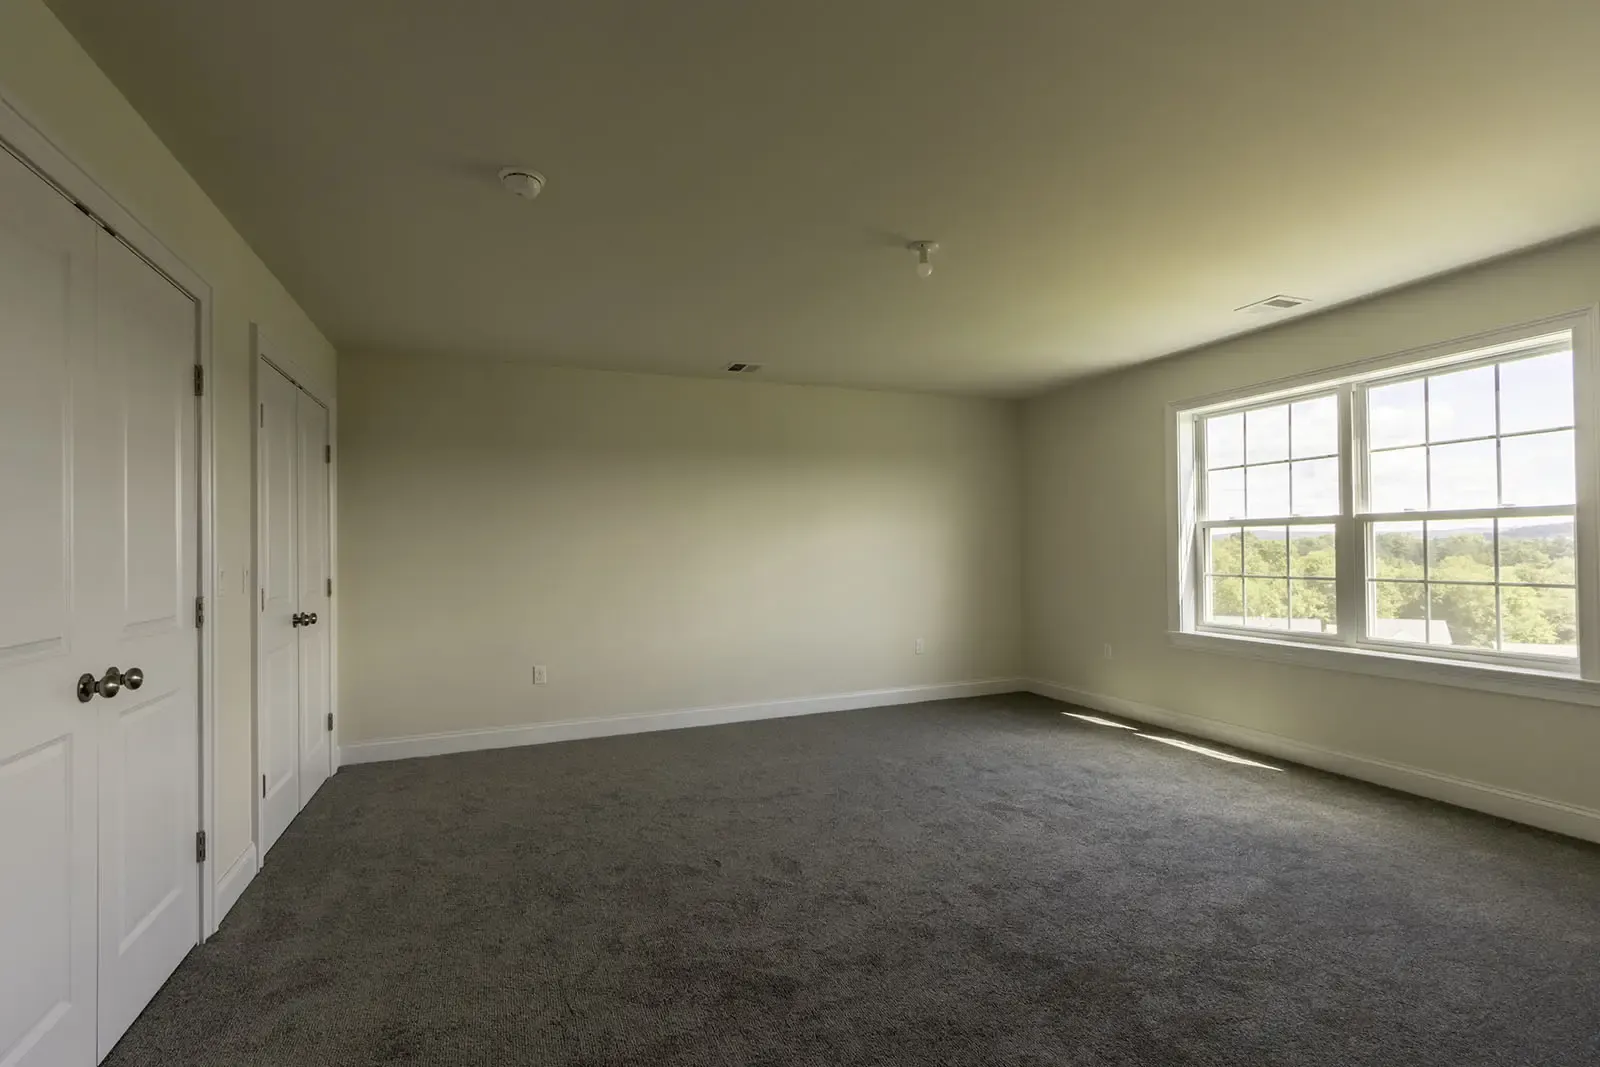
Upstairs, you’ll find three additional bedrooms. One of these bedrooms offers a private bath, while two have access to a shared hall bath. Additional highlights include a desirable first-floor bedroom with access to the full bath. The centrally located second floor laundry area and ample additional storage make this home as practical as it is beautiful, ensuring every need is met with style and comfort.





The Harley – First Floor Plan

The Harley – Second Floor Plan
Floor plans copyright 2025 ABD Stratford, LLC, all rights reserved.
All dimensions are approximate and are subject to field variation and changes. Elevation renderings and interiors may contain features which are not available on all models. Due to elevation changes, ceiling types and room sizes may vary which could slightly increase or decrease the overall square footage of the home. Please contact your New Home Consultant for additional information.
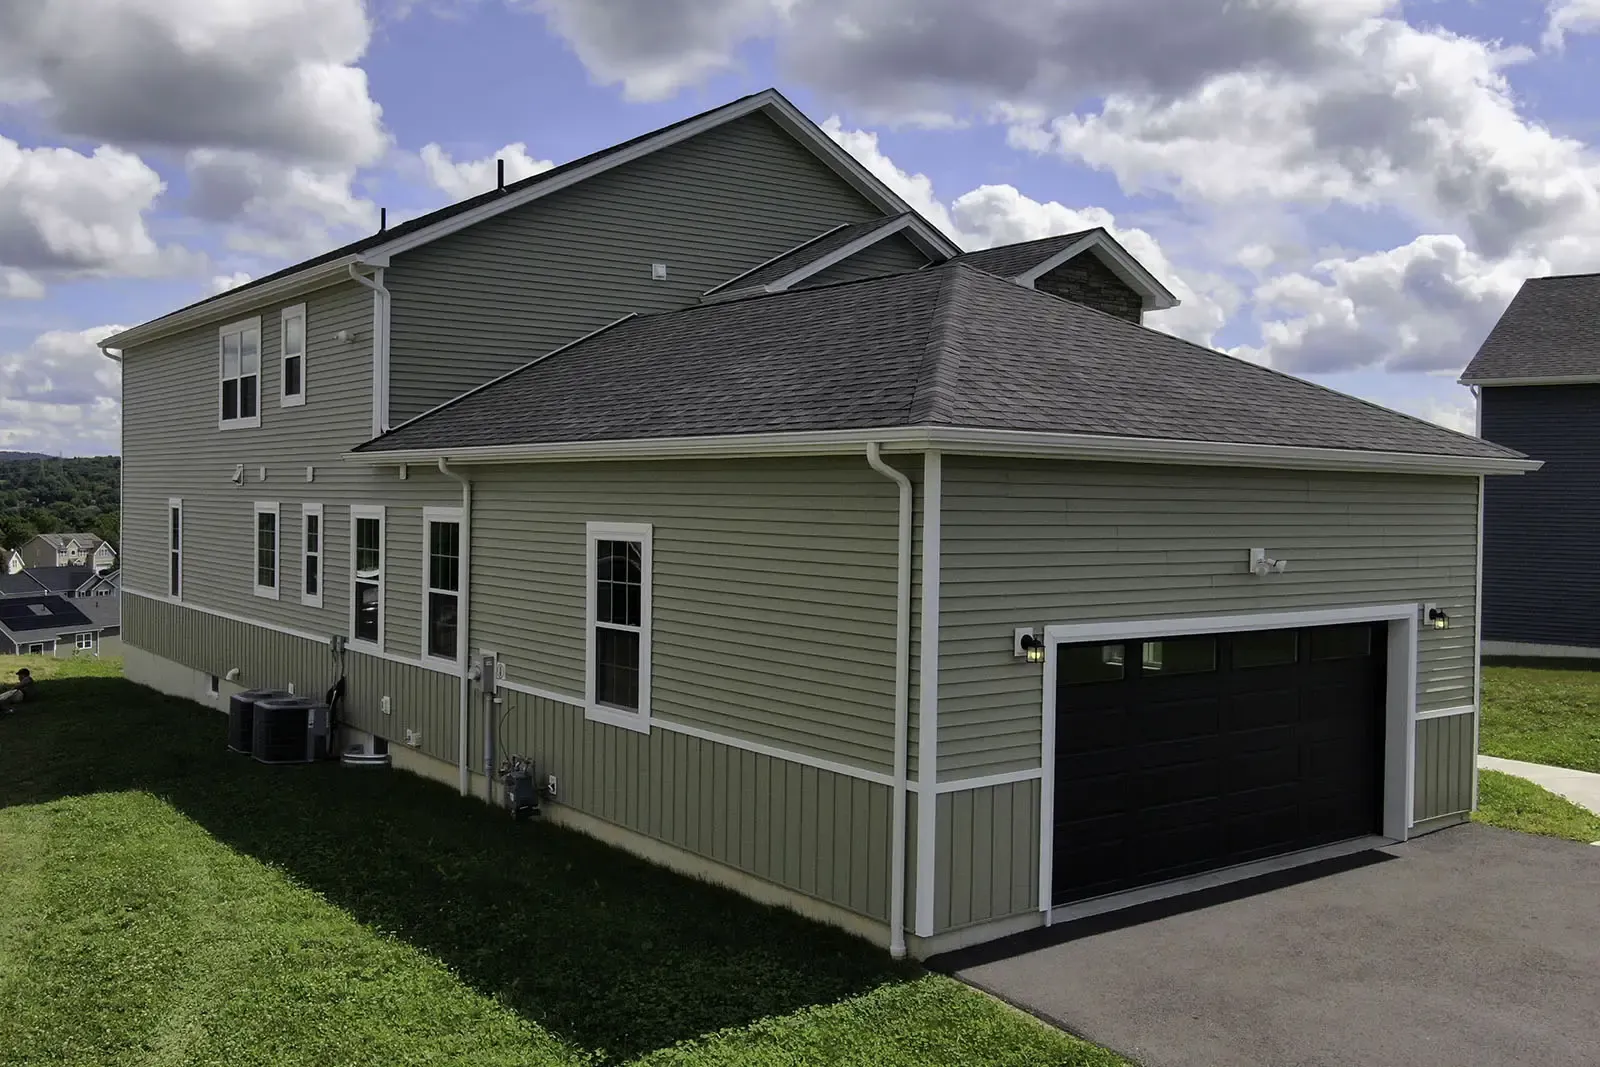
Photos shown are of a staged model home and are for illustrative purposes only. Furnishings, finishes, features, colors, and specifications may vary and are subject to change. Actual home may differ from images shown.